Older homes throughout Greater Boston have a character that is difficult to replicate. Original trim, detailed moldings, unusual room proportions, and decades of architectural history give these properties their distinctive appeal. However, the same features that make an older home special can also make kitchen renovations more challenging.
Walls may not be perfectly straight, corners may not meet at exact 90-degree angles, and floors can slope slightly. Some kitchens have narrow layouts, limited storage, or architectural details that make standard cabinetry difficult to accommodate.
For homeowners considering custom kitchen cabinets in Greater Boston, thoughtful planning is essential. The goal is to create a kitchen that respects the home’s original character while improving storage, organization, and everyday functionality.
At Carole Kitchen and Bath Design, cabinetry planning begins with understanding the space and how homeowners want to use it. With experience designing more than 300 unique kitchens each year, the team helps homeowners explore cabinetry options, develop practical layouts, and select features that complement their homes.
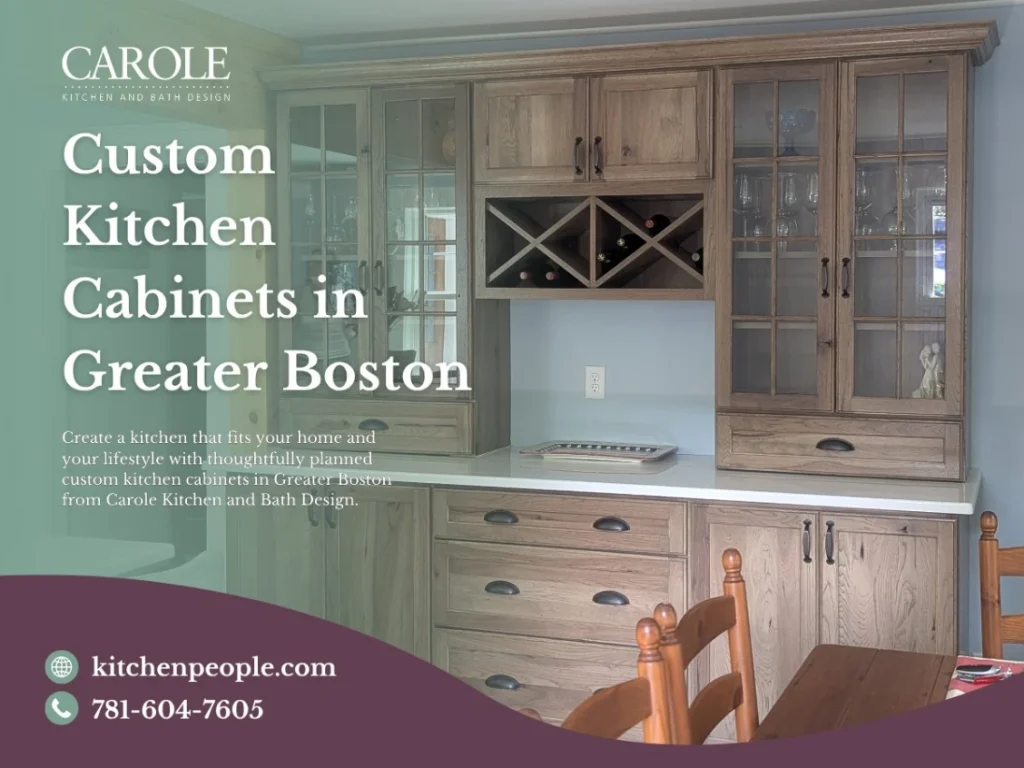
Start With the Existing Kitchen Layout
Before choosing cabinet finishes, door styles, or hardware, take time to understand the room itself.
Older homes often have construction details that are less common in newer properties. A wall that appears straight may have slight variations, while floors and ceilings may not be perfectly level. These differences can become more noticeable when cabinetry is installed.
Accurate measurements are particularly important because cabinetry influences nearly every other part of the kitchen, including appliance placement, countertop dimensions, storage capacity, and available walking space.
A well-planned layout should consider the room’s existing dimensions, architectural features, and potential limitations before cabinetry is ordered.
This approach helps homeowners make informed design decisions and reduces the likelihood of unexpected adjustments later in the project.
Make the Most of Limited Kitchen Storage
Storage is one of the most common challenges in older Greater Boston kitchens.
Many of these spaces were designed when households had fewer countertop appliances, smaller refrigerators, and different storage needs. Today, homeowners often need room for cookware, pantry items, recycling bins, kitchen gadgets, and everyday essentials.
Simply adding more cabinets does not always solve the problem. The way the cabinets are organized matters just as much as their size.
Deep drawers can make heavy pots and pans easier to access, while pull-out shelves help homeowners reach items stored toward the back of cabinets. Tray dividers, drawer organizers, and integrated waste and recycling systems can also improve how the available space is used.
For smaller kitchens, thoughtful storage solutions can make a noticeable difference without requiring major changes to the room’s footprint.
Carole Kitchen and Bath Design offers cabinet inserts and organizational accessories that can be incorporated into the cabinetry plan. These features allow storage to be tailored to the household’s routines rather than relying entirely on traditional shelves.
Choose Cabinet Styles That Complement the Home’s Character
Updating an older kitchen does not mean removing the architectural details that make the property unique.
In many cases, the most successful kitchen designs balance traditional elements with modern functionality.
Cabinet door styles, finishes, hardware, moldings, and proportions all contribute to how naturally the kitchen fits within the rest of the home.
For example, a traditional home with detailed interior trim may benefit from cabinetry that reflects those existing design elements. A more transitional approach might combine classic cabinet profiles with simpler hardware and contemporary storage features.
The key is to create a cohesive appearance without making the kitchen feel outdated or disconnected from the home’s original architecture.
Homeowners exploring kitchen cabinets in Boston should also understand the differences between stock, semi-custom, and fully custom cabinetry.
Each option offers different levels of flexibility in sizing, finishes, configurations, and storage features.
Carole Kitchen and Bath Design works with eight cabinetry brands, giving homeowners a variety of options for cabinet style, storage, and functionality. This range makes it possible to find solutions that suit both the home’s layout and the homeowner’s preferences.
Plan Around Unusual Architectural Features
Older kitchens often contain architectural features that require additional consideration during the design process.
Multiple doorways, chimney chases, radiators, narrow passages, and unusually positioned windows can all influence where cabinetry can be installed.
Rather than treating these conditions as problems to solve after the layout is complete, they should be part of the initial planning process.
A thoughtful kitchen design considers how people move through the room, where appliances are located, and how cabinet doors and drawers will function when opened.
For example, a narrow kitchen may benefit from a different cabinet configuration to maintain comfortable walking space. An awkward corner might be better suited to specialized storage, while a wall interrupted by a window may require a combination of base cabinets and alternative storage solutions.
In some cases, improving the kitchen’s functionality means making better use of the existing space rather than trying to fit additional cabinetry into every available area.
Consider Cabinet Height, Depth, and Proportions
Cabinet dimensions play an important role in both the appearance and functionality of an older kitchen.
Homes with higher ceilings may offer opportunities for taller cabinetry or stacked upper cabinets that provide additional storage. Smaller kitchens may benefit from vertical storage solutions that make use of otherwise underutilized wall space.
Narrow kitchens, on the other hand, may require careful attention to cabinet depth and aisle clearance.
This is one area where custom kitchen cabinets in Greater Boston can provide meaningful flexibility.
Depending on the cabinetry line, homeowners may be able to adjust cabinet dimensions, select specialty configurations, or incorporate features that work better with the room’s proportions.
However, fully custom cabinetry is not always necessary.
Some kitchens can achieve the desired appearance and functionality through semi-custom options, while others may require more specialized solutions.
The best approach is to evaluate where customization will make a practical difference rather than assuming that every cabinet needs to be built to unique specifications.
Account for Uneven Walls and Awkward Corners
Small irregularities can have a significant effect on how cabinetry fits within an older home.
Walls that are slightly out of square, uneven ceiling heights, and irregular corners can create visible gaps or awkward transitions if they are not considered during the design process.
Depending on the layout, the cabinetry plan may incorporate fillers, finished panels, moldings, or sizing adjustments to create a more cohesive appearance.
These details are especially important where cabinets meet walls, ceilings, countertops, and existing architectural elements.
Countertop planning should also be considered alongside cabinetry design.
Cabinet placement and dimensions affect countertop measurements, overhangs, and the overall relationship between work surfaces and surrounding features.
Because Carole Kitchen and Bath Design offers both cabinetry and countertops, homeowners can explore these elements together during the design process, helping create a more coordinated kitchen.
Design Cabinetry Around Everyday Routines
A beautiful kitchen should also make everyday tasks easier.
Before finalizing a cabinetry layout, consider how the household uses the space throughout the day.
Where are groceries typically unloaded? Which cabinets should hold everyday dishes? Is there a dedicated area for preparing coffee or breakfast? Do multiple people cook at the same time?
These questions can reveal opportunities to improve organization and reduce unnecessary movement around the kitchen.
For example, storing frequently used cookware near the cooking area can make meal preparation more convenient. Keeping dishes close to the dishwasher may simplify unloading, while dedicated storage for small appliances can help reduce countertop clutter.
Cabinet lighting is another feature worth considering.
Integrated lighting can improve visibility at work surfaces, illuminate storage areas, and contribute to the overall atmosphere of the kitchen.
Carole Kitchen and Bath Design can incorporate cabinet lighting into the design, allowing homeowners to consider both practical and aesthetic needs.
Know What to Discuss During Your Kitchen Design Consultation
A productive kitchen design consultation begins with understanding what works in the current space and what needs improvement.
Before meeting with a kitchen designer, homeowners may find it helpful to identify their biggest frustrations with the existing layout.
Perhaps there is not enough countertop space near the stove, or frequently used items are difficult to reach. Some homeowners may want more pantry storage, while others are looking for a layout that accommodates family gatherings or multiple cooks.
It is also helpful to identify architectural details worth preserving, such as original trim, windows, or decorative moldings.
Having a general budget in mind can guide decisions about cabinetry brands, materials, finishes, and customization options.
These conversations help establish priorities and give the designer a clearer understanding of what the finished kitchen should accomplish.
For an older home kitchen remodel, the most effective solutions often come from balancing the homeowner’s preferences with the room’s existing conditions.
Frequently Asked Questions About Custom Kitchen Cabinets in Greater Boston
Are custom kitchen cabinets a good choice for older Greater Boston homes?
Yes. Custom kitchen cabinets in Greater Boston can be especially beneficial for older homes with unusual dimensions, uneven walls, sloped floors, high ceilings, or architectural features that do not align with standard cabinet sizes.
Custom and semi-custom cabinetry can offer greater flexibility in planning around these conditions while maintaining the home’s character.
Do I need fully custom cabinets for an older home?
Not necessarily. Many older kitchens can accommodate a combination of standard-sized and semi-custom cabinetry.
Semi-custom options may offer sufficient flexibility for certain layouts without requiring every cabinet to be manufactured to unique dimensions. The right choice depends on the room’s measurements, design goals, storage needs, and budget.
What should I consider before choosing custom kitchen cabinets in Greater Boston?
Start by evaluating how you use your kitchen and what you would like to improve. Consider storage, traffic flow, appliance placement, countertop space, cabinet organization, lighting, and architectural features you want to preserve.
Accurate measurements are especially important in older homes, where walls, floors, and corners may not be perfectly level or square.
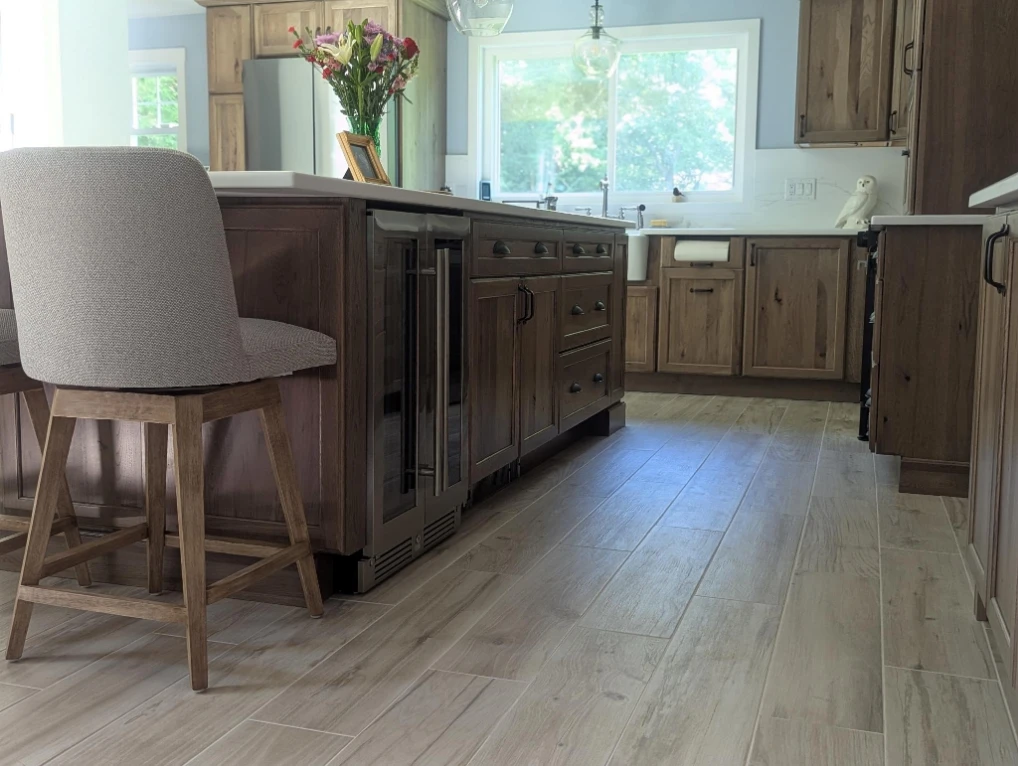
Bring New Life to Your Older Home With Custom Kitchen Cabinets in Greater Boston by Carole Kitchen and Bath Design!
An older Greater Boston home deserves a kitchen that respects its character without sacrificing the way you want to live today.
Carole Kitchen and Bath Design can help you evaluate your space, develop a thoughtful cabinetry layout, compare stock, semi-custom, and fully custom options, and organize the details that make the kitchen easier to use every day.
If you are beginning an older home kitchen remodel or exploring custom kitchen cabinets in Greater Boston, start with a design conversation. Carole Kitchen and Bath Design can help turn the quirks of an older home into opportunities for a kitchen that feels considered, functional, and uniquely suited to your space.