Choosing cabinetry involves more than finding a door style or finish that looks good in a showroom. The way the cabinet box is constructed affects its appearance, storage, installation, and how it fits into the architecture of your kitchen. For Greater Boston homeowners, those details can become particularly important in older homes where walls, floors, and room dimensions do not always behave as expected.
Understanding framed vs frameless cabinets in Arlington can make the selection process much clearer. Both construction methods can produce beautiful, durable cabinetry, but they approach structure and design differently. The better choice depends on the room, the desired look, and how you expect the kitchen to function every day.
What Are Framed Cabinets?
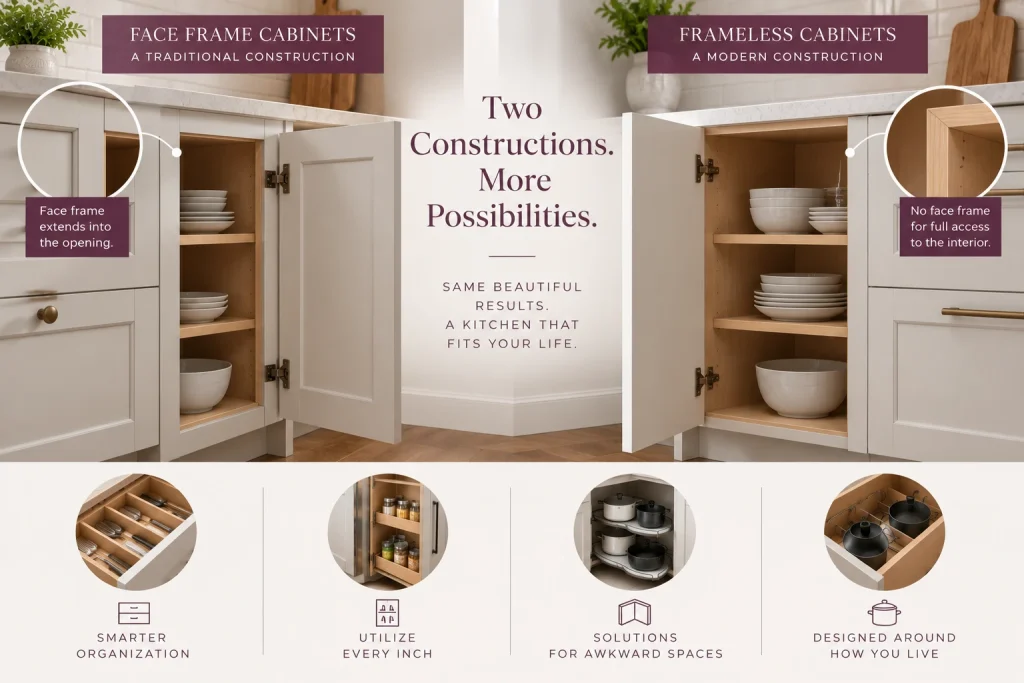
Framed cabinetry has a structural frame attached to the front of the cabinet box. Doors and drawers are then mounted in relation to that frame. When the cabinets are installed, portions of the frame may remain visible depending on the door style and overlay.
This construction has long been associated with American cabinetry and works well in traditional, transitional, and updated contemporary kitchens. For homeowners researching face framed cabinets Boston projects, this style can be especially appealing because it pairs naturally with the detailed trim, classic moldings, and architectural character often found in older Greater Boston homes.
The frame also gives designers flexibility in how doors and drawers are positioned. Inset doors can sit within the frame for a furniture-like appearance, while overlay doors can cover more of it for a cleaner effect. This makes face-frame construction more versatile than its traditional reputation might suggest.
What Are Frameless Cabinets?
Frameless cabinetry eliminates the front frame. Instead, the cabinet box itself provides the structure, and doors attach directly to its sides. When the doors are closed, very little of the cabinet box is visible from the front.
The result is a clean, continuous appearance with narrow spaces between doors and drawer fronts. This construction is often associated with European-inspired kitchens, although it works across many design styles.
For homeowners considering frameless cabinets in Boston, this streamlined approach can work especially well in compact kitchens. The cleaner appearance can help cabinetry feel less bulky, while the absence of a front frame allows more direct access to the cabinet interior, giving you more space especially in drawers.
How Cabinet Construction Types Affect Kitchen Design
The differences between these cabinet construction types become easier to understand when you look at the cabinetry as part of an entire room rather than as individual boxes.
Face-frame cabinets introduce additional lines and structure. Depending on the door configuration, those lines can create definition and reinforce the craftsmanship of the cabinetry. This can work especially well when the kitchen includes detailed millwork, decorative panels, furniture-style islands, or other traditional elements.
Frameless cabinetry creates a different rhythm. With less framing visible, doors and drawers become the dominant visual elements. The kitchen can appear smoother and more continuous, allowing countertops, hardware, lighting, and other finishes to stand out.
Neither construction method determines whether a kitchen will look traditional or modern. Door profiles, finishes, hardware, proportions, and surrounding architecture all influence the final result.
Consider the Architecture of Your Arlington Home
Arlington has homes representing different periods and architectural styles, which means cabinetry should not be selected in isolation from the house itself. A kitchen renovation may need to work around existing trim, windows, doorways, flooring, or room proportions that homeowners want to preserve.
Face-frame cabinetry can be particularly comfortable in rooms with visible architectural detail. Its structure can echo the proportions of traditional built-ins and millwork, helping new cabinetry feel connected to the rest of the home.
Frameless cabinetry can provide an intentional contrast. In an older home where homeowners want a noticeably cleaner kitchen, streamlined cabinet fronts can introduce a fresh look without requiring every original feature to disappear.
The goal is not necessarily to make new cabinetry imitate the age of the house. Good design creates a relationship between old and new that feels considered rather than accidental.
Think About Storage and Interior Access
Storage is one of the most practical differences between the two systems. Face framed extend slightly into cabinet openings, which can influence how easily certain items are accessed. Thoughtful drawer and cabinet planning can help minimize that effect.
Because frameless cabinets do not have a front frame, the opening provides more direct access to the cabinet interior. That can be useful in kitchens where space is limited and every available inch needs to work efficiently.
Still, construction alone does not determine whether a kitchen has good storage. Drawer depth, organizers, pantry systems, appliance locations, corner solutions, and the overall layout often make a much greater difference.
This is where thoughtful cabinet design becomes valuable. Rather than relying only on standard cabinet sizes, cabinetry can be planned around what homeowners actually store, how they use the space, and how they move through the kitchen.
Installation Considerations Matters in Greater Boston Homes
Older homes can present existing conditions that are easy to overlook during the design phase. Walls may not be perfectly straight, floors can slope slightly, and corners may not form precise right angles.
Both cabinet styles can work well in these spaces, but accurate measurements and careful planning are especially important. Fillers, panels, moldings, and other design details can be considered to create a more finished appearance where cabinetry meets the home’s existing architecture.
Alignment should also be considered as part of the overall cabinet plan. Door and drawer proportions, appliance placement, countertops, walls, and trim should all work together visually so the cabinetry feels cohesive within the room.
Which Construction Is Right for Your Kitchen?
Choosing between face framed vs frameless cabinets in Arlington should start with how you want the finished kitchen to feel and function. Face-frame cabinetry may appeal to homeowners who appreciate visible structure, traditional craftsmanship, or the option of inset doors. Frameless cabinetry may suit homeowners who prefer uninterrupted lines and easy interior access.
Budget, room dimensions, door style, storage priorities, and existing architecture should also influence the decision. Looking at the entire kitchen prevents one appealing showroom feature from driving a choice that may not work as well at home.
Homeowners comparing frameless cabinets Boston options should also consider how the streamlined appearance will relate to adjoining rooms. Similarly, face framed cabinets Boston designs should be evaluated according to the home’s actual character rather than chosen simply because the construction is considered traditional.
Why Cabinet Construction and Customization Work Together
Cabinet construction provides the framework, but customization determines how successfully that framework serves the household. Good custom cabinetry considers storage habits, appliance dimensions, workflow, room proportions, and visual balance together.
The same principle applies to cabinet construction types. There is no universally superior system. A well-designed face-frame kitchen can feel clean and current, while a carefully planned frameless kitchen can feel warm and appropriate in an older home.
What matters is making the construction choice intentionally and understanding how it affects everything that follows.
FAQs About Face-Frame vs. Frameless Cabinets
Are face-frame or frameless cabinets better for an older Arlington home?
Either construction can work well in an older home. Face-frame cabinetry often complements traditional millwork and architectural details, while frameless cabinetry can create a cleaner contrast within an older space. The better option depends on the home’s character, room dimensions, storage needs, and the overall direction of the renovation.
Do frameless cabinets provide more usable storage than face-frame cabinets?
Frameless cabinets can provide easier access to the cabinet interior because there is no front frame extending into the opening. However, the practical difference depends on the individual cabinet design. Drawer configurations, organizers, cabinet depth, pantry planning, and overall layout can have a greater impact on useful storage than construction style alone.
Can face-frame cabinets still look modern?
Yes. Face-frame construction does not automatically create a traditional kitchen. Using simple door profiles, restrained hardware, contemporary finishes, and carefully planned proportions can give face-frame cabinetry a clean, updated appearance. The construction method is only one part of the kitchen’s overall visual language.
What should I consider before choosing between the two?
Look beyond appearance and consider the architecture of your home, available space, storage requirements, door style, budget, and how the kitchen connects with surrounding rooms. Seeing full cabinet displays and discussing how each construction method would work within your actual layout can also make the differences much easier to evaluate.
Make the Right Cabinet Choice With Face Framed vs Frameless Cabinets in Arlington With the Help of Carole Kitchen and Bath Design
The cabinet construction you choose becomes the foundation for much of your kitchen design, so the decision deserves more consideration than simply choosing the style that looks best in a photograph. It should support your storage needs, complement your home’s architecture, and contribute to a kitchen that feels comfortable to use every day.
Carole Kitchen and Bath Design helps Greater Boston homeowners evaluate cabinetry as part of the complete kitchen rather than as an isolated selection. From construction and door styles to storage, finishes, and layout, each decision can work together to create a more cohesive space.
Call Carole Kitchen and Bath Design today to explore your cabinet options and choose a construction style that makes sense for both your home and the way you live.