Older homes have a character that is difficult to recreate. Original trim, unique room proportions, mature neighborhoods, and architectural details often give Arlington homes a sense of history that newer construction simply does not have. That same history, however, can create challenges when it is time to renovate a kitchen.
Walls may lean slightly, corners may not meet at a perfect 90-degree angle, floors may slope, and ceilings can vary in height from one side of the room to the other. These conditions are common in homes that have settled and changed over many decades. When new cabinetry is being planned, even a small variation can affect the finished appearance.
That is where custom cabinets in Arlington, MA can make a meaningful difference for homeowners renovating older properties. Instead of trying to force standardized cabinetry into an irregular room, a custom cabinetry plan can respond more closely to the actual dimensions and conditions of the home.
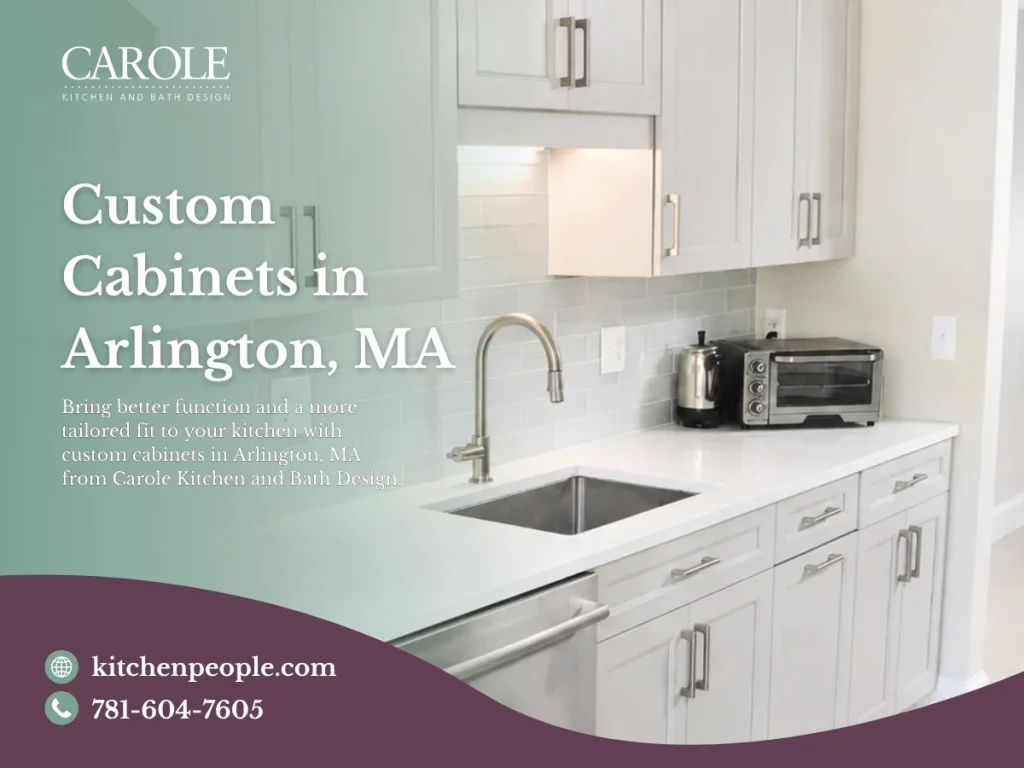
Make Uneven Walls Work With Custom Cabinetry
Cabinetry design depends heavily on accurate measurements and clear reference points. In newer construction, walls, floors, and ceilings may be relatively consistent. Older homes do not always provide that luxury.
A wall that appears straight from across the room may bow inward slightly. Another may drift out of square as it approaches a corner. Even variations of a fraction of an inch can influence cabinet sizing, countertop planning, filler widths, and how cabinetry relates to surrounding walls.
Custom cabinetry gives the design team more flexibility to account for these conditions before cabinet specifications are finalized. Detailed measurements are taken throughout the room rather than relying on a single width or height.
By identifying these irregularities early, the cabinetry layout can be developed with a more intentional fit in mind.
Fit Your Older Home Better With Cabinetry Designed for the Space
Stock cabinets are typically offered in predetermined widths and heights. That approach can work well in many kitchens, but an older Arlington home may call for greater flexibility.
Imagine a run of cabinetry along a wall that gradually narrows toward one end. Standard cabinet dimensions could require a larger filler area or create proportions that feel awkward within the room. Custom cabinetry offers more sizing options, allowing the layout to respond more closely to the available space without unnecessary fillers.
The goal is not necessarily to make every irregular wall perfectly straight. In many homes, preserving the existing architecture is part of the appeal. Instead, thoughtful cabinetry design can work with the room’s conditions while creating balanced proportions and cleaner visual transitions.
This approach can be especially valuable during Arlington kitchen remodeling, where maintaining the character of the home may be just as important as improving storage and function.
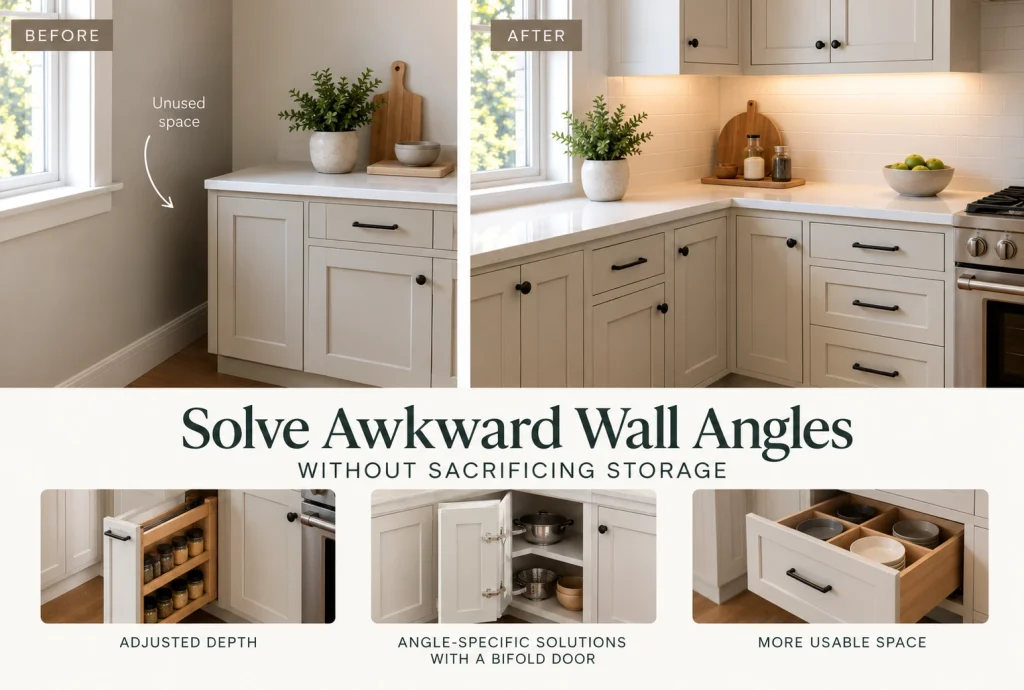
Solve Awkward Wall Angles Without Sacrificing Storage
Unusual corners can quickly reduce usable kitchen space when a layout is limited to standard cabinetry dimensions. A cabinet run may stop short of a wall, create an awkward void, or require a larger filler section than the homeowner would prefer.
Custom cabinetry provides additional design options.
Depending on the cabinetry line and room conditions, cabinet widths or depths may be selected or specified to better suit the available space. Narrow storage areas may also be incorporated where appropriate, helping make better use of sections that might otherwise be overlooked or unusable.
Corner configurations can be planned around the room’s actual dimensions instead of assuming every corner is perfectly square.
In a smaller kitchen, those details can make a noticeable difference. A few carefully planned inches may contribute to better drawer storage, a more functional cabinet opening, or improved circulation.
The result is a kitchen that feels more connected to the architecture of the home rather than one designed around the closest available standard dimensions.
Plan Around Floors, Ceilings, and Original Trim
Walls are only part of the challenge in older homes.
Floors may slope slightly after decades of settling. Ceilings can vary in height, particularly in homes that have undergone previous renovations or structural changes. Original window casings, door trim, radiators, and other architectural features may also affect where cabinetry can be placed.
These elements should be considered together during the cabinetry design process.
Cabinet heights, crown molding details, finished end panels, fillers, appliance locations, and countertop dimensions can all be planned with the surrounding architecture in mind. Where ceiling heights or wall conditions change, the design can account for those transitions before cabinetry is ordered.
This level of planning helps homeowners understand how the cabinetry will relate to the room as a whole while preserving the details that make an older Arlington home distinctive.
Bring Precision to Older Homes Before Cabinetry Is Ordered
Successful cabinetry planning in an older property starts well before the cabinets arrive.
Detailed field measurements are especially important because measurements taken at only one point may not reveal every variation in the room. Walls can change width from one end to the other, ceiling heights may fluctuate, and corners may not be perfectly square.
Existing plumbing, electrical locations, windows, doors, trim, and appliances also need to be considered as part of the overall kitchen layout.
This becomes even more important when changing the kitchen footprint. Moving appliances or adjusting cabinet runs may introduce new design considerations that were not obvious in the previous layout.
A knowledgeable kitchen designer can use the available field information to help develop cabinetry specifications that reflect the realities of the space rather than treating the room as though it were perfectly square.
Turn Uneven Walls Into a Better-Fitting Kitchen
One of the advantages of working with an older home is that its imperfections can sometimes inspire more thoughtful design solutions.
An unusual wall angle may create an opportunity for a pantry configuration. A shallow section may work well for specialty storage. An irregular corner could influence the use of shelving, cabinetry sizing, or the way nearby appliances and countertops are arranged.
Good design does not simply try to conceal challenging conditions. It considers how those conditions can inform a more functional layout.
This is why custom cabinet projects in Arlington, MA should begin with an understanding of the whole room. Cabinet dimensions, appliance placement, countertop planning, lighting, circulation, storage, and architectural details all influence one another.
By considering these elements together, homeowners can make cabinetry decisions that feel purposeful rather than pieced together.
Upgrade an Older Kitchen Without Losing Its Character
Renovating an older Arlington home does not have to mean making it look completely new.
Many homeowners want improved storage, easier organization, better lighting, updated appliances, and a more functional layout while still preserving the warmth and proportions of the original house. Cabinetry can help bridge those goals.
Door styles, finishes, hardware, moldings, and cabinet proportions can be selected to complement existing architectural details while giving the kitchen a more current level of function.
A thoughtful Arlington kitchen remodeling plan can also address workflow, seating, storage, and accessibility without making the finished room feel disconnected from the rest of the home.
The strongest designs often feel like a natural evolution of the house, respecting what was already there while making the kitchen better suited to the way the homeowners live today.
FAQs About Custom Cabinets in Older Arlington Homes
Are custom cabinets worth considering if my walls are only slightly uneven?
Yes. Even minor wall variations can become noticeable across longer cabinetry runs or where cabinetry meets countertops, backsplashes, ceilings, and surrounding walls. Custom cabinetry gives the designer more flexibility when planning dimensions, fillers, panels, and other details so the finished layout can better respond to the room’s actual conditions.
Can cabinetry help an uneven wall look more balanced?
Yes. Cabinetry does not change the structure of an uneven wall, but thoughtful planning can help create cleaner visual lines. Cabinet sizing, fillers, panels, moldings, countertop details, and surrounding finishes can all be considered together so minor irregularities feel less noticeable in the completed kitchen.
Do uneven floors affect cabinet planning?
They can. Floor variations are important to identify before cabinetry is ordered because they may influence measurements, cabinet heights, toe-kick details, appliance clearances, countertops, and other parts of the kitchen plan. Accurate field measurements help the designer account for those conditions when developing the cabinetry layout.
Should older kitchens be measured differently from newer ones?
Older kitchens generally benefit from more detailed field verification. Measurements may need to be taken at several locations because wall widths, ceiling heights, and corner angles can change across the room. Documenting those differences early gives the designer better information when specifying cabinetry and planning the overall space.
Solve Awkward Wall Angles With Custom Cabinets in Arlington, MA From Carole Kitchen & Bath Design
Older Arlington homes deserve cabinetry plans that respect both their character and their quirks. Carole Kitchen & Bath Design helps homeowners plan kitchens around the actual space, considering room dimensions, architectural details, storage needs, cabinetry styles, finishes, and how the household uses the kitchen every day.
If uneven walls, unusual corners, or an aging kitchen layout are making your renovation more complicated, the right cabinetry design can help turn those challenges into a more cohesive and functional plan. Connect with Carole Kitchen & Bath Design to explore custom cabinets in Arlington, MA and create a kitchen design that works with the home you already love.