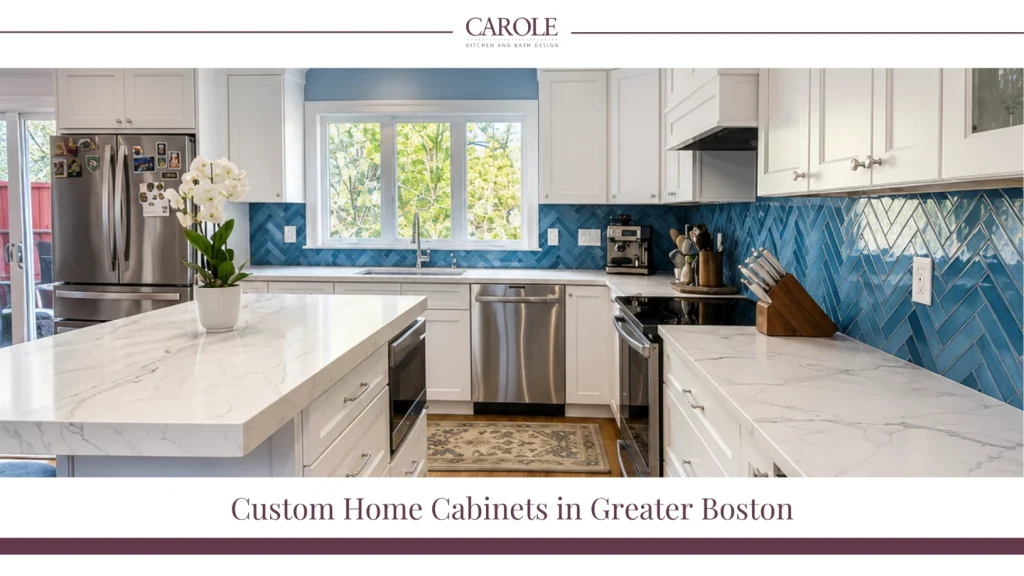
Many homes throughout Greater Boston — particularly older Colonials, Capes, and antique New England houses — were built long before today’s kitchen storage expectations took shape, often leaving them short on the cabinetry, pantry space, and counter storage modern homeowners rely on. That can leave homeowners dealing with uneven walls, unusual ceiling heights, awkward corners, narrow openings, and kitchens that no longer match daily routines. Carole Kitchen & Bath Design helps homeowners throughout Greater Boston compare cabinet options, layouts, finishes, and storage solutions that work with the home’s existing character instead of forcing a one-size-fits-all plan.
1. Walls That Aren’t Actually Square
Older Greater Boston homes have often shifted slightly over the decades, which means a wall that looks straight may actually be slightly out of square. Stock cabinetry is built for standard dimensions, so when it’s installed against an uneven wall, gaps and misalignments can become noticeable. Custom storage cabinets in Greater Boston can provide more flexibility for challenging layouts, but the planning process is what makes the difference. A cabinet designer can account for uneven walls and unusual dimensions when developing the layout, while the installer handles final adjustments such as fillers, trim, or scribing during installation.
2. Ceiling Heights That Don’t Match Modern Standards
Many older homes throughout Greater Boston have ceiling heights that fall outside what standard upper cabinets are designed for, whether that’s a lower ceiling in an original section of the house or an unusually tall one in a later addition. Standard cabinet heights can leave an awkward gap above the cabinets or create proportions that don’t suit the room. With custom storage cabinets in Greater Boston, the cabinet height is tailored to the home’s actual ceiling height, creating a more balanced, built-in appearance. When the room’s proportions allow, extending the cabinets to the ceiling gives the kitchen a more finished and intentional look while providing additional storage for items used less often.
3. Additions That Don’t Line Up With the Original Home
It’s common for a kitchen to sit partly in the original structure of the house and partly in a later addition, and those two sections don’t always line up cleanly. A step in the floor, a slight change in wall depth, or a beam that wasn’t accounted for can all throw off a standard cabinet run. Custom home cabinets in Greater Boston can be designed around these transition points directly, turning what would otherwise be an awkward seam into a deliberate design feature.
4. Doorways and Windows in Inconvenient Places
Older Greater Boston homes often have window and door placements that weren’t planned with a modern kitchen layout in mind, which can leave short, oddly sized wall segments between openings. Stock cabinets are built in fixed widths, so they frequently can’t fill these gaps without leaving dead space on either side. A built-in cabinetry approach allows individual cabinet widths to be adjusted to the exact measurement available, so even a narrow strip of wall next to a window becomes usable storage instead of empty space.
5. Multi-Use Rooms That Need More Than Just Kitchen Storage
Many Greater Boston homes route daily traffic through the kitchen into a mudroom, entryway, or laundry area, and that overlap creates its own storage demands. A kitchen that also needs to catch shoes, bags, and mail at the back door has different requirements than a kitchen that doesn’t. Extending a custom cabinet plan into these adjoining spaces keeps the design and finishes consistent throughout the home while giving each area storage that’s actually built for what happens there.
6. Households That Have Simply Outgrown Their Kitchen
A layout that worked fine for a smaller household or a different lifestyle doesn’t always hold up once a family grows, cooking habits change, or more people are working from home. Rather than tearing out a functional kitchen entirely, custom home cabinets can help reorganize how the existing footprint is used, adding smarter storage, better traffic flow, and more efficient prep space without changing the size of the room itself. This kind of home organization through design, rather than square footage, is often the more practical and affordable path forward.
Frequently Asked Questions
Question: Can custom cabinets really fix a kitchen with an uneven or out-of-square wall?
Answer: Yes. Unlike stock cabinetry, which is built for standard dimensions, custom cabinets are designed to fit your kitchen’s unique layout. This makes it easier to achieve a precise fit along uneven or out-of-square walls, resulting in a cleaner, more seamless finished appearance when properly installed.
Question: Do custom cabinets cost significantly more than stock cabinets?
Answer: Custom cabinets typically cost more than stock options, but semi-custom cabinetry often bridges that gap by offering adjustable sizing and storage features without the full cost of a fully custom build. The right choice depends on how much your home’s layout actually requires.
Question: What is the difference between custom and semi-custom cabinets?
Answer: Custom cabinets are built to your exact specifications, offering the greatest flexibility in size, layout, materials, and finishes. Semi-custom cabinets start with standard cabinet sizes but allow for modifications, making them a good option for homeowners who want more flexibility than stock cabinetry without going fully custom.
Question: What happens if my kitchen spans an original part of the house and a newer addition?
Answer: This is a common layout issue in Greater Boston homes, and it’s one custom cabinetry handles well. Cabinets can be designed around uneven transitions, floor-height changes, or wall-depth differences so the space reads as one cohesive kitchen rather than two mismatched sections.
Question: Can custom cabinets help with more than just the kitchen?
Answer: Yes. Custom cabinetry is often extended into adjoining spaces like mudrooms, entryways, and laundry areas, allowing the same design and finishes to carry through the home while giving each space storage suited to its specific use.
Book Your Custom Cabinet Consultation, Contact Carole Kitchen & Bath Design
Every one of these layout challenges is common in Greater Boston homes, and each has a design solution that doesn’t require moving walls or starting from scratch. Whether you’re considering custom home cabinets in Greater Boston or planning cabinetry for another part of your home, Carole Kitchen & Bath Design has spent years helping homeowners transform awkward, outdated layouts into spaces that better support the way they live. Contact Carole Kitchen & Bath Design today to schedule your design consultation and explore cabinetry solutions tailored to your home’s unique layout.